$1,769,000
SOLD - JUST LISTED
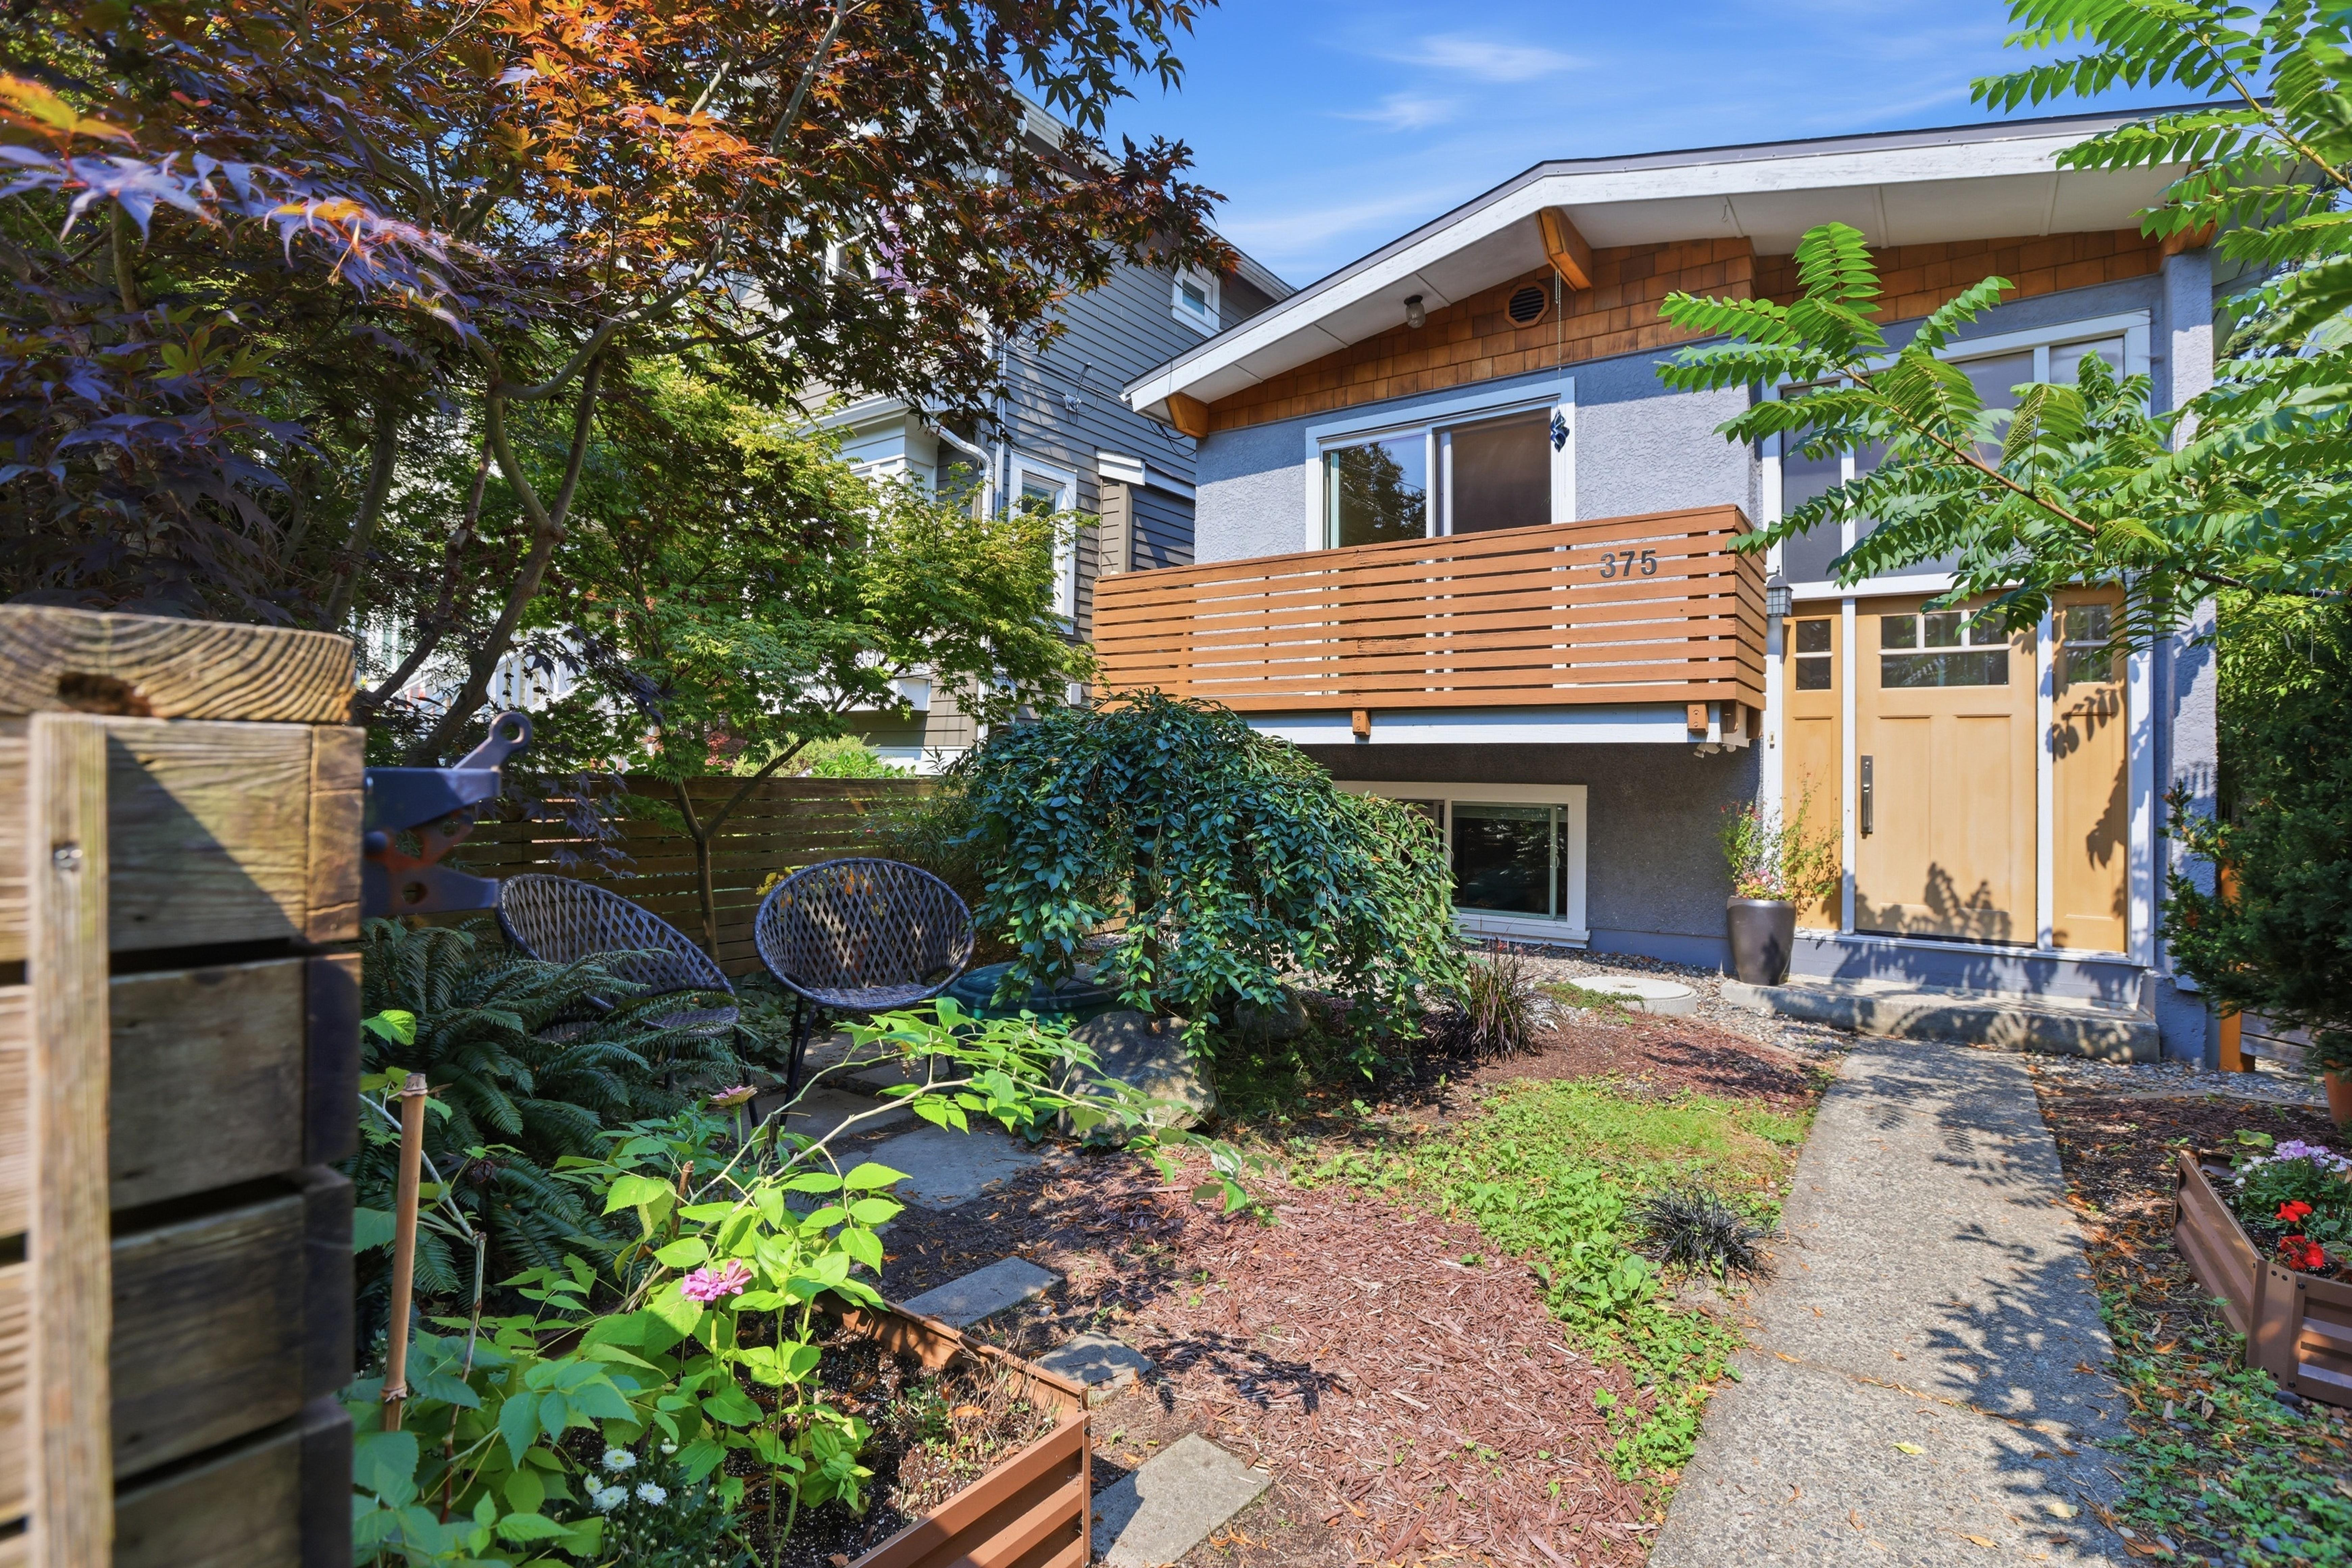
Welcome to 375 E 28th Avenue, a thoughtfully updated family home in one of East Vancouver’s most desirable neighbourhoods, offering the space of a detached home with the walkability and community feel that make this area so special.
The four bedroom and den, two bathroom layout across two levels offers flexibility for growing families, guests, easy suite potential, a home office, or teens who want a little more space. The bright kitchen flows seamlessly our French doors to a 196 sq ft back deck that has been freshly stained, and down to the yard. Extensive improvements over the last nine years provide added peace of mind: the lower level was completely renovated with new wiring and plumbing, additional insulation, and new hardwood, and new windows and doors throughout the house. The work also included a new furnace and heat pump, new water main, and upgraded perimeter drainage. There is also a metal roof and AC!
Outside, the backyard was further enhanced with a new deck and stairs, perimeter fencing, mechanical gate, paving stones and outdoor storage shed, creating a private and practical space for kids, pets, entertaining and summer evenings. This property feels exceptionally private and the mature landscaping make the setting feel serene.
And then there’s the location. Set in the sought-after Riley Park/Main Street area, this is a neighbourhood made for family life - close to parks, schools, recreation and everyday conveniences, with the cafés, restaurants and independent shops of Main and Fraser nearby. Queen Elizabeth Park and Hillcrest’s recreation amenities are within easy reach, while convenient transit and bike routes make getting around the city simple.
With four bedrooms, significant infrastructure upgrades, a private fenced backyard and an exceptional East Vancouver location, 375 E 28th Avenue delivers something increasingly difficult to find: a comfortable, well-cared-for family home with room to grow and a neighbourhood you’ll love being part of.
Listed by Oakwyn Realty Ltd.
| MLS®: | R3159295 |
| Type: | House |
| Bedrooms: | 4 |
| Bathrooms: | 2 |
| Square Feet: | 1,920 sqft |
| Lot Size: | 2,633 sqft |
| Frontage: | 25.00 ft |
| Depth: | 105 |
| Full Baths: | 2 |
| Half Baths: | 0 |
| Taxes: | $8,496.18 |
| Parking: | Open, Lane Access (1) |
| Storage: | Lots! |
| Fireplaces: | 1 |
| Kitchens: | 1.5 |
| Balcony/Patio: | Yes |
| Basement: | Finished, Exterior Entry |
| Rear Exposure: | North |
| Storeys: | 2 |
| Year Built: | 1973 |
| Style: | 2 storey |
| Living Room: | 12'4 x 9'6 |
| Laundry: | 6'8 11'1 |
| Dining Room: | 12'5 x 8'3 |
| Den: | 10'11 12'9 |
| Kitchen: | 10'2 x 17'9 |
| Primary Bedroom: | 8'10 x 12'9 |
| Bedroom: | 8'9 x 12'8 |
| Bedroom: | 9'2 x 9'9 |
| Foyer: | 6'7 x 3'5 |
| Mud Room: | 6'2 7'2 |
| Recreation Room: | 10'8 x 19'2 |
| Recreation Room: | 7'2 x 7'11 |